
LOUIS DAMS | HOUSING | DENVER | USA
OTTO WAGNER | Otto Wagner (1841-1918) was an Austrian architect and urban planner who lived and worked in Vienna. His first work (1868) was classical, but in 50 years it transformed to art nouveau and later on to (pre-)modern. He was like painter Gustav Klimt and architects Hofman and Olbrich a member of the Vienna Secession. From his grand oeuvre two projects: the Majolica Haus (1898), and the Postsparkasse (1912). His work is characterized by repetition of elements (windows), use of materials (majolica tiles, concrete) and by his elementary, even minimalistic, architecture. But this without losing his feeling for ornament.
DENVER HOUSE | The Denver House is aiming with minimal architecture and a touch of ornament to be a tribute to Otto Wagner. It has different models based on the same structure. The staircase and elevator are in the exact middle of the building. This slowly walking spiral stair with the open elevator in the middle like the one in the Majolica House. Now this is an entrance of your apartment as it should be.
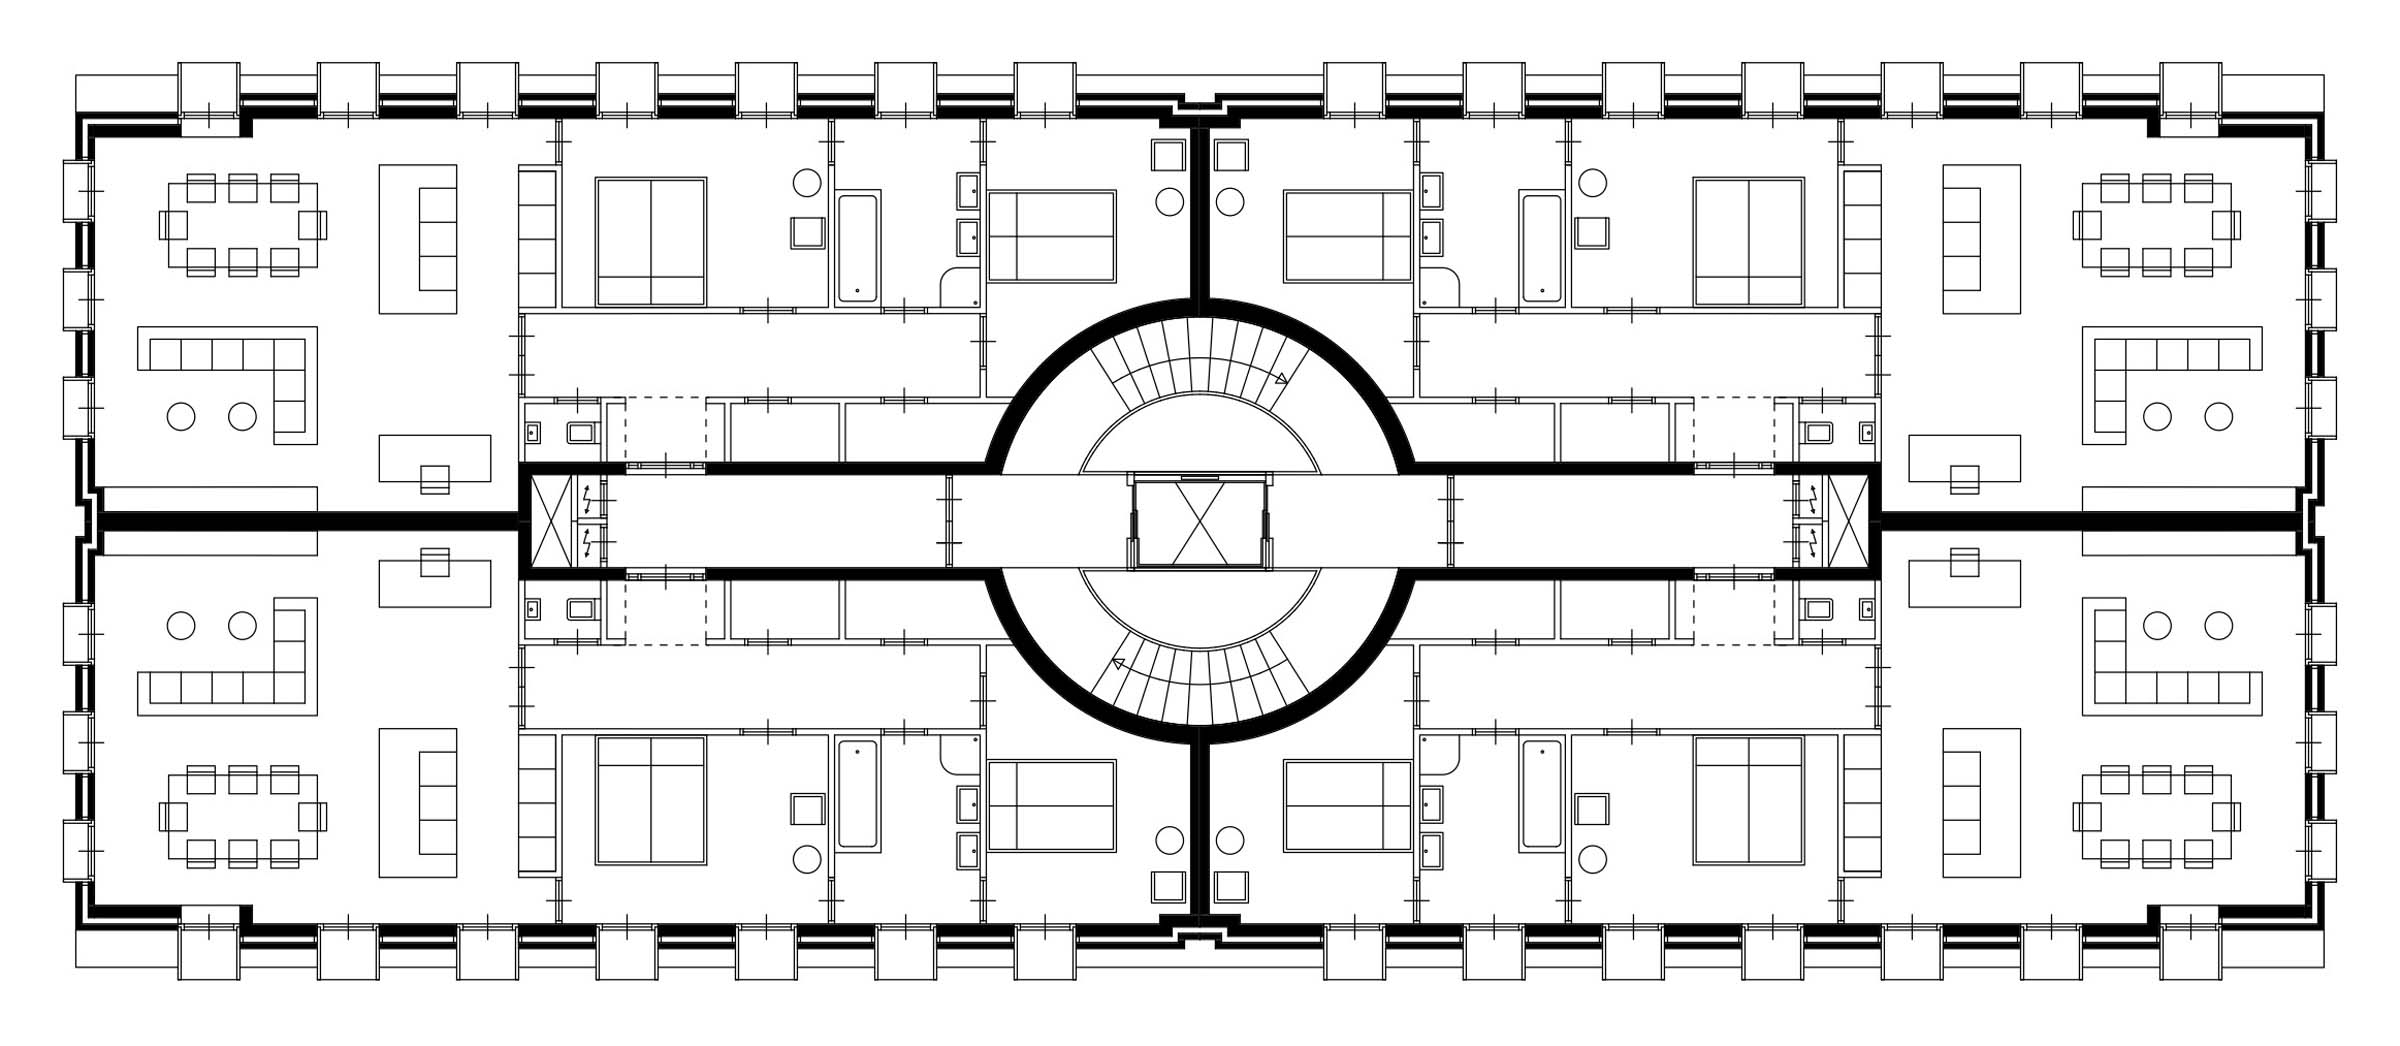
typical floor
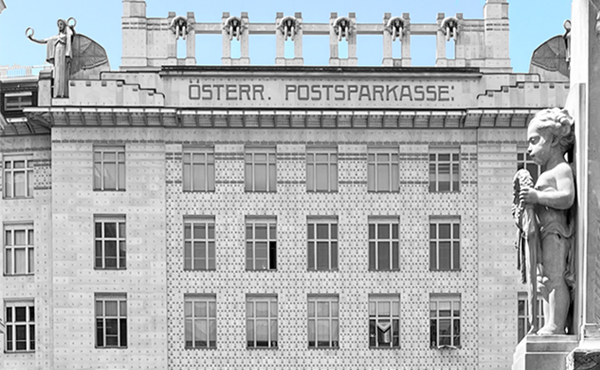
postsparkasse Vienna
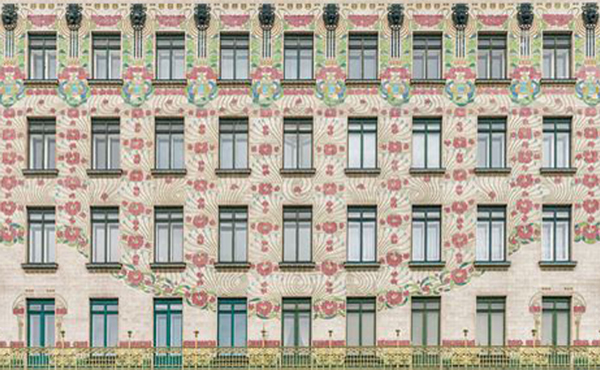
majolica housing Vienna
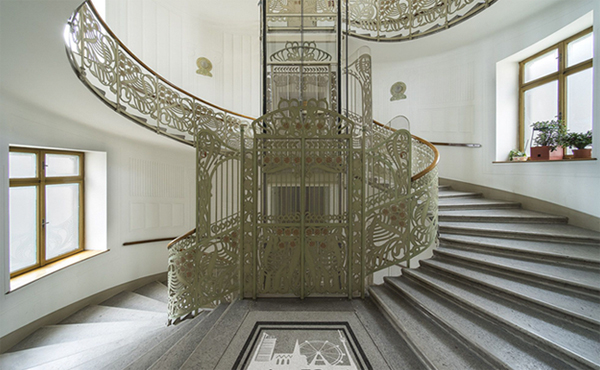
staircase majolica housing
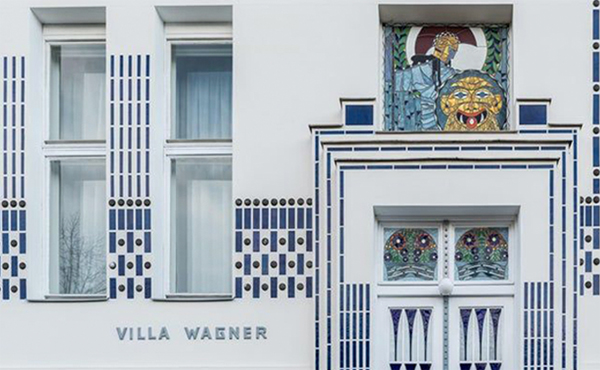
entrance house Otto Wagner
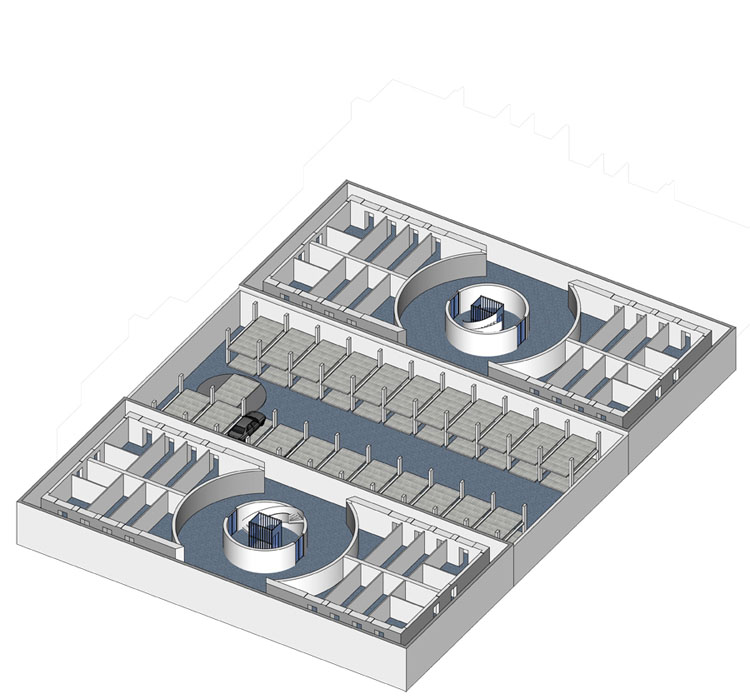
basement & parking
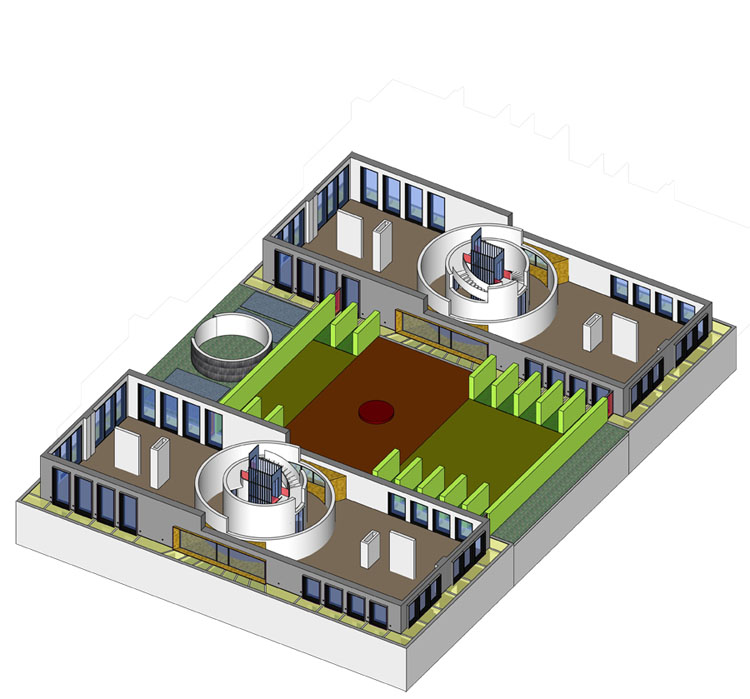
groundfloor
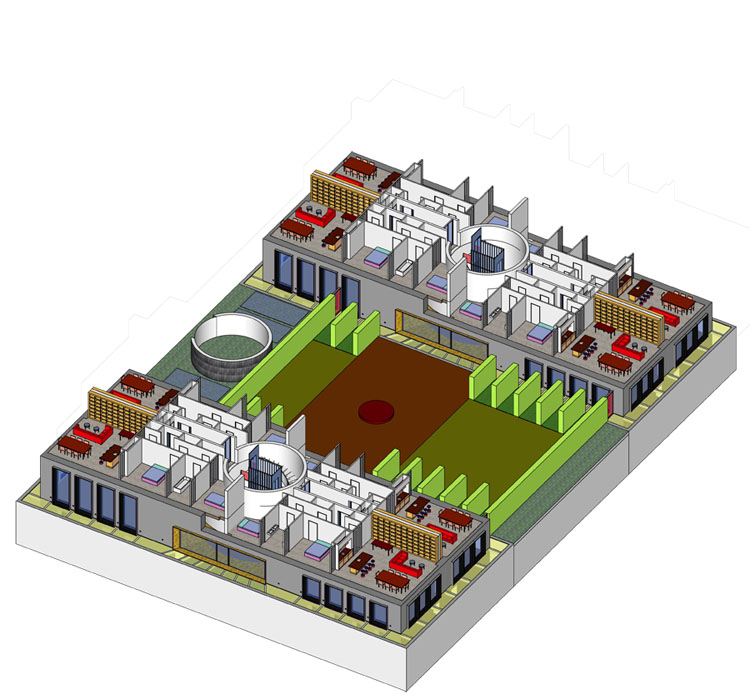
firts floor
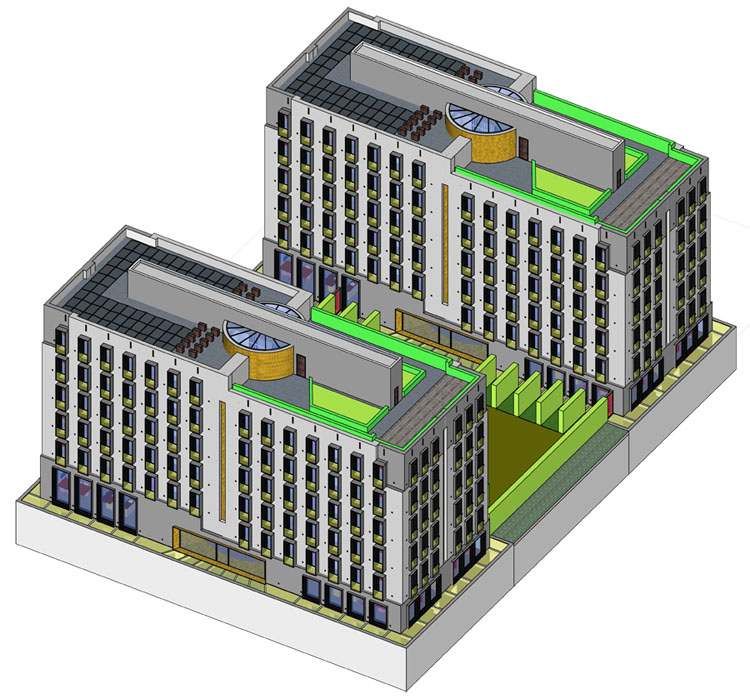
total
GRID | American cities often have a grid layout, based on ancient Greek and Roman cities. The grid has a fundamental democratic value: the streets don’t leed to a centre, there simply is no centre possible. For the founding fathers, opposing the feudal Europe of that time, this was a very important issue. The urban basis of this design is a theoreticaI grid, based on the size often used in Denver. In this grid several Denver Housing models can be placed. Also in various combinations, showing the possibilities of the models.
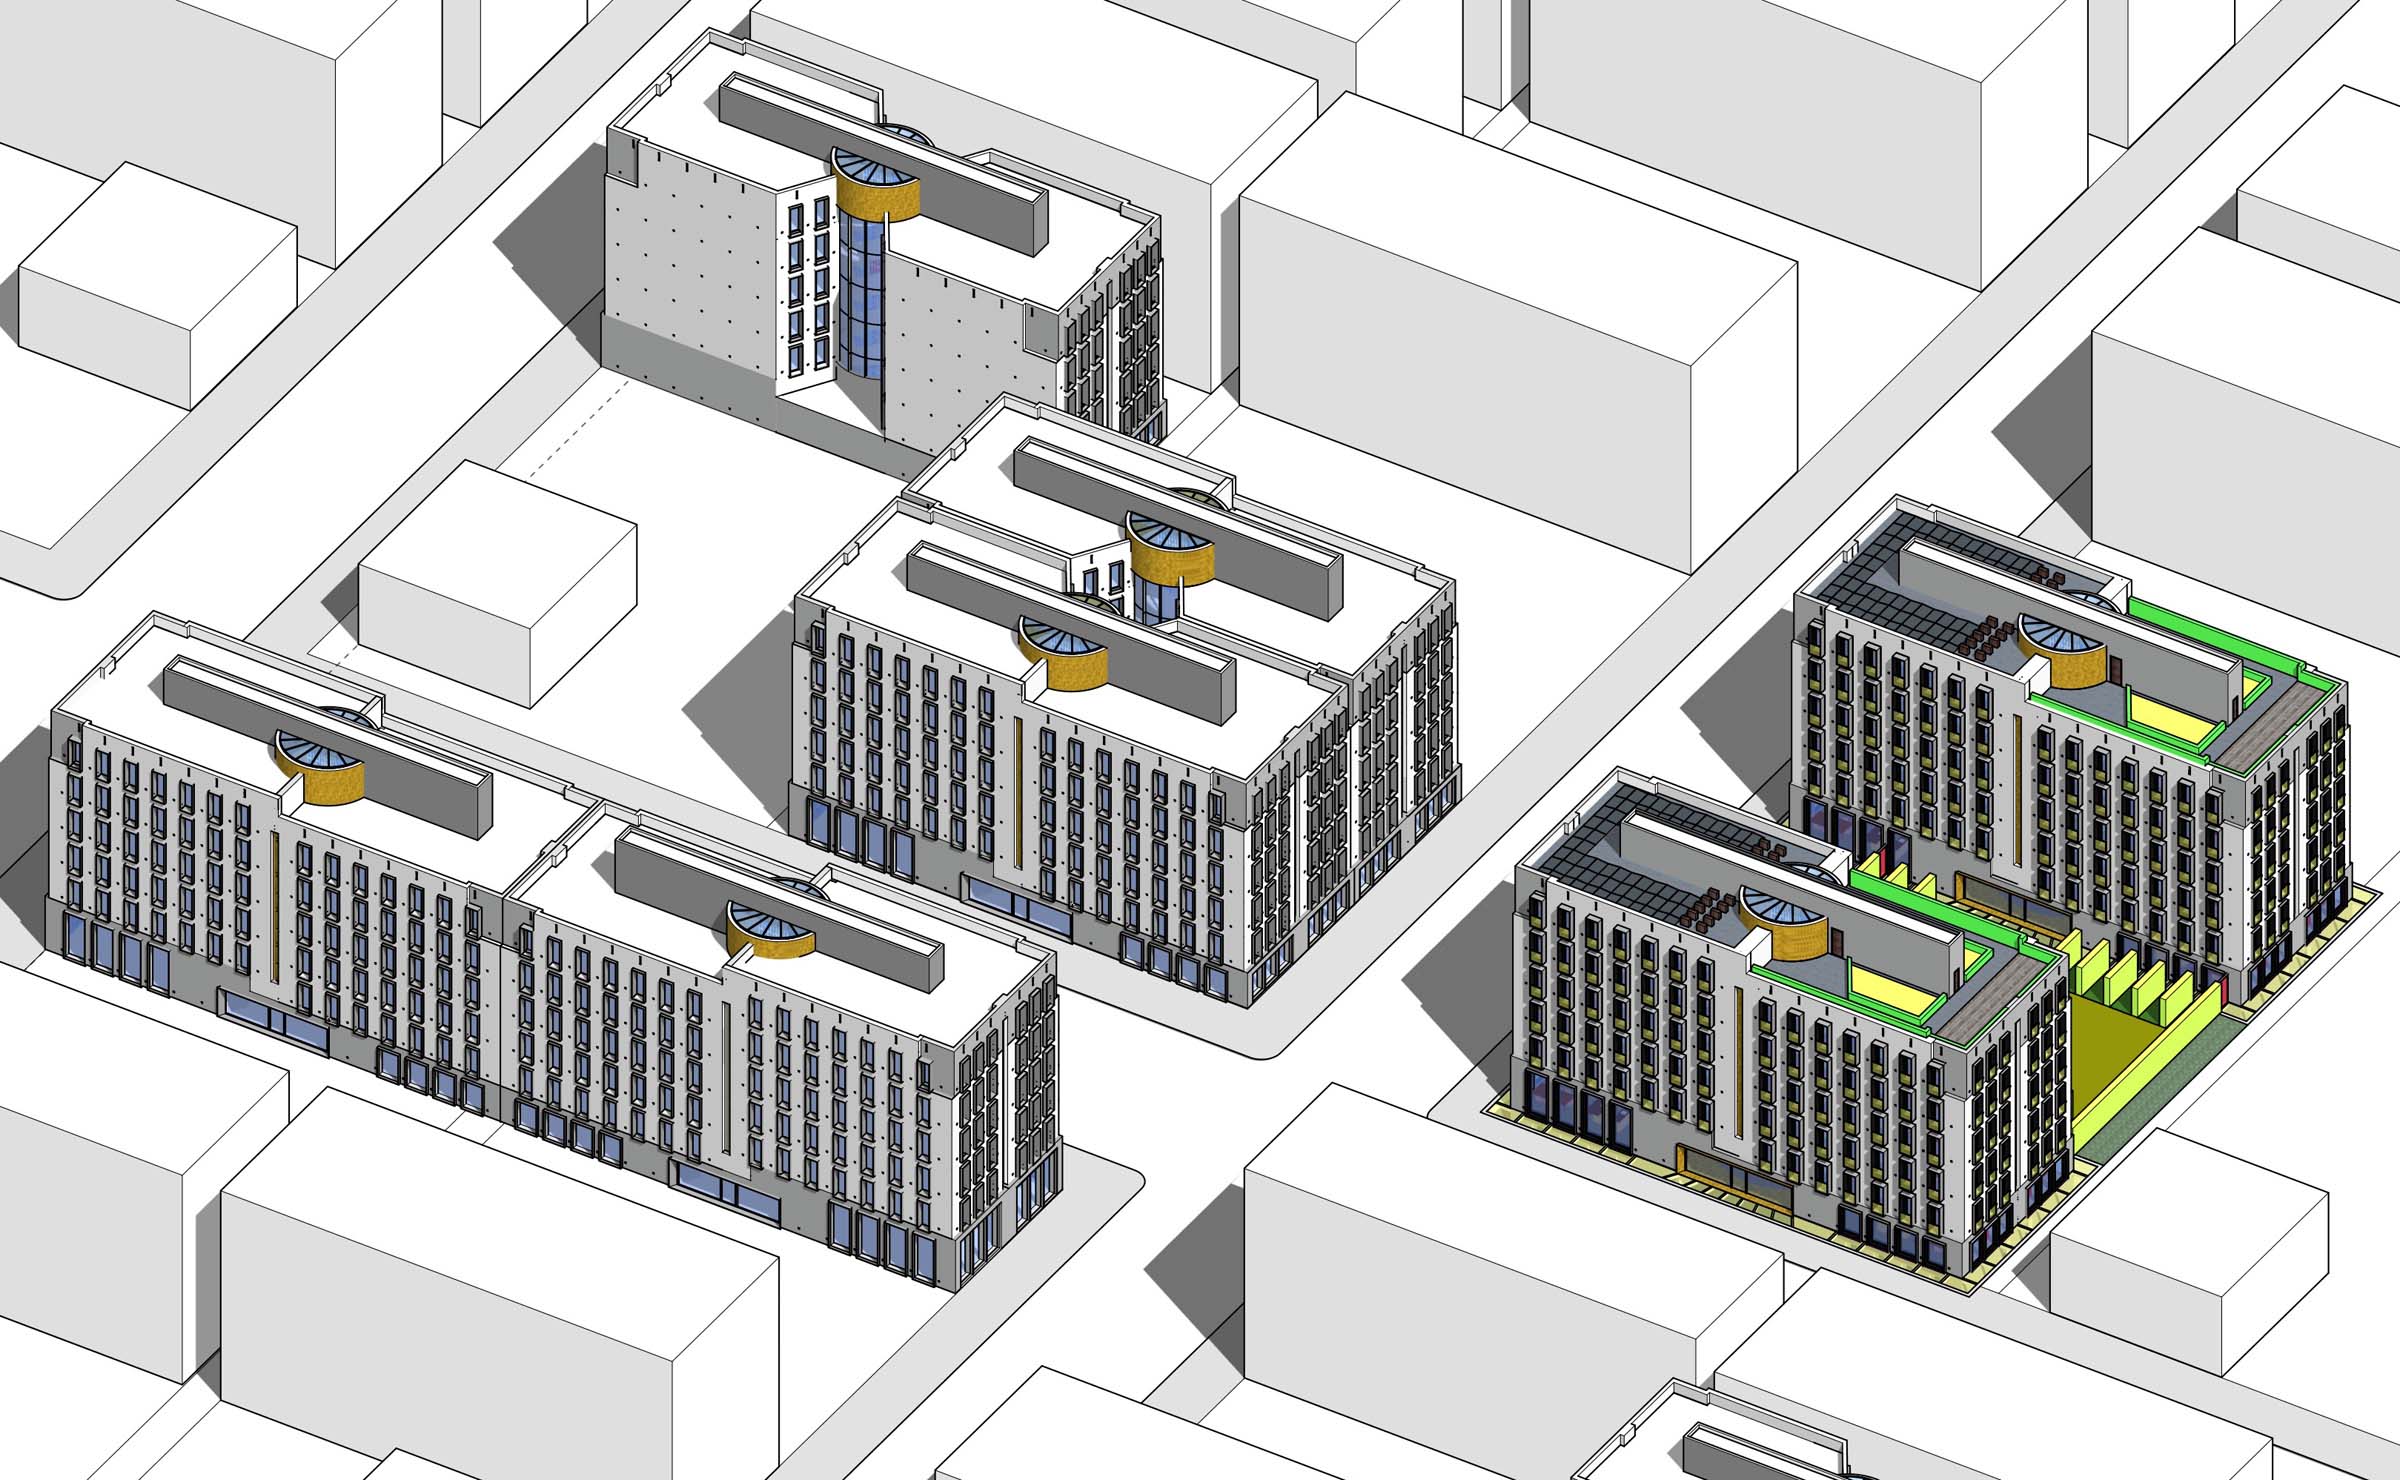
urban environment with variations of the model